Listing Courtesy of: BAREIS / Listed By: Chase Lindsay, Corcoran Icon Properties
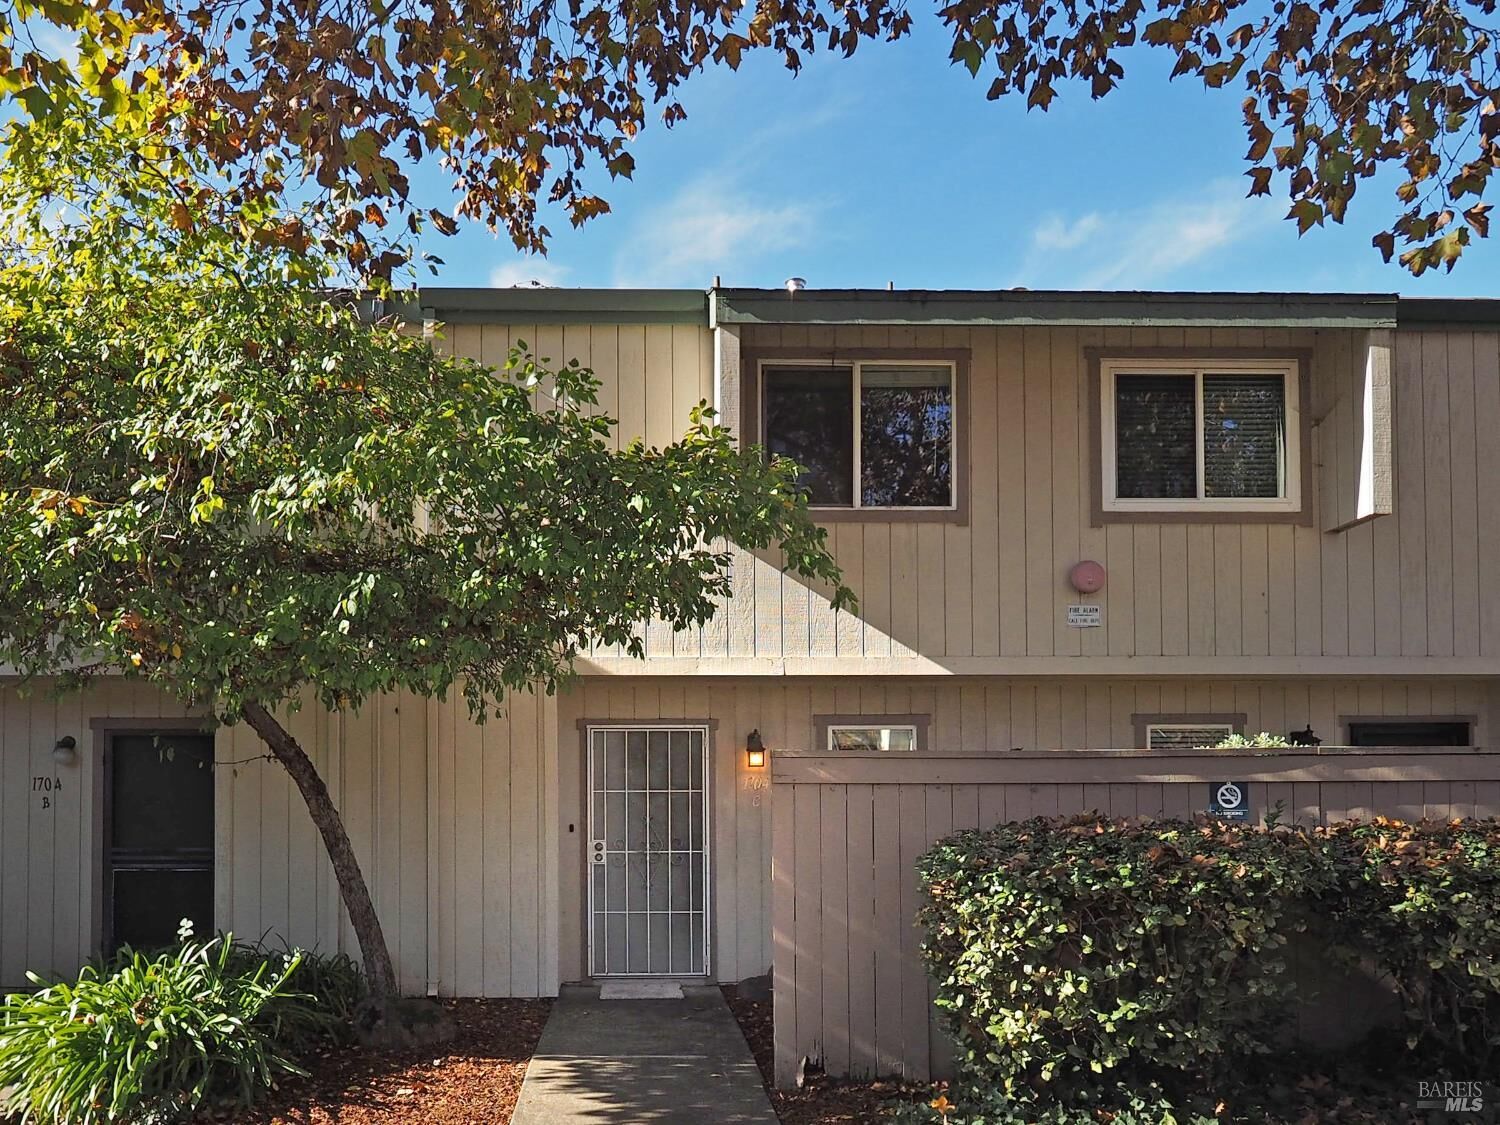
1704 Glenbrook Drive C Santa Rosa, CA 95401
Active (1 Days)
$335,000 (USD)
OPEN HOUSE TIMES
-
OPENSat, Nov 211:00 pm - 3:00 pm
-
OPENSun, Nov 2212 noon - 2:00 pm
Description
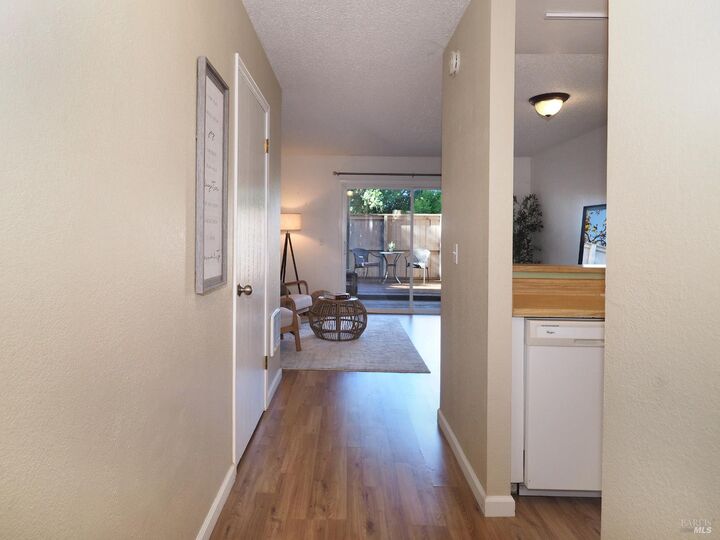
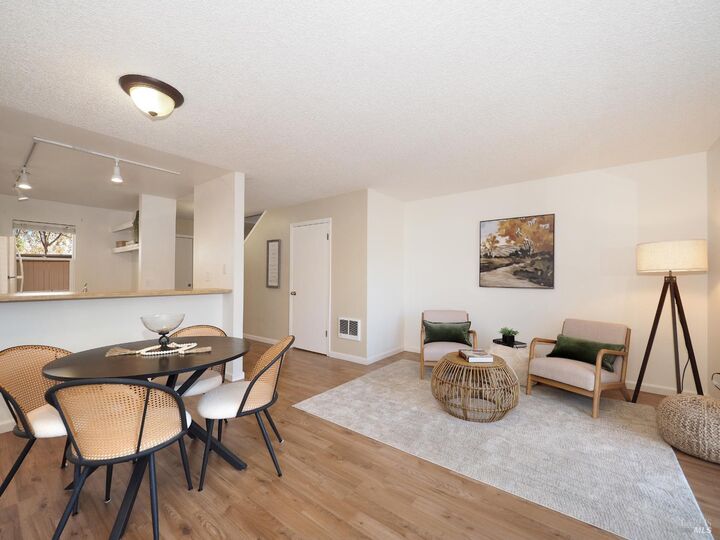
Slip into something comfortable, like this charming Northwest Santa Rosa condo that makes casual Wine Country living easy. We know you're not ready for this year to end, but a fresh start is just around the corner (and so is Oliver's Market). Say goodbye to 2026 and hello to this cozy 2 bedroom, 1.5 bath Glenbrook condo, where the new year can begin with a little more room to breathe. Step inside to easy-care laminate flooring and a warm, welcoming layout. The kitchen is well designed, so whether you're simmering a pot of soup or plating a charcuterie spread for midnight toasts, everything is within reach. Out front, you'll find the tennis courts and community pool, with no neighboring units or parked cars in your view. Out back, the home borders grassy open space, perfect for slow mornings with your coffee or evenings winding down with a glass of something local. Serve up some new resolutions on the courts, or just enjoy the view. With a convenient Northwest Santa Rosa location close to shopping, dining, and everyday errands, this home is a cozy place to land and a great place to start living.
MLS #:
326094065
326094065
Lot Size
549 SQFT
549 SQFT
Type
Condo
Condo
Year Built
1979
1979
County
Sonoma County
Sonoma County
Listed By
Chase Lindsay, DRE #02251603 CA, Corcoran Icon Properties
Source
BAREIS
Last checked Nov 21 2026 at 8:29 AM GMT+0000
BAREIS
Last checked Nov 21 2026 at 8:29 AM GMT+0000
Bathroom Details
- Full Bathroom: 1
- Half Bathroom: 1
Kitchen
- Hood Over Range
- Dishwasher
- Disposal
- Free Standing Electric Range
- Free Standing Refrigerator
Lot Information
- Garden
- Greenbelt
- Close to Clubhouse
Property Features
- Foundation: Slab
Heating and Cooling
- Wall Furnace
- Electric
- Ceiling Fan(s)
Pool Information
- Yes
Homeowners Association Information
- Dues: $550/MONTHLY
Flooring
- Laminate
- Carpet
Exterior Features
- Roof: Composition
Utility Information
- Utilities: Electric, Public
- Sewer: Public Sewer
Garage
- Covered
Stories
- 2
Living Area
- 1,044 sqft
Location
Estimated Monthly Mortgage Payment
*Based on Fixed Interest Rate withe a 30 year term, principal and interest only
Listing price
Down payment
%
Interest rate
%Mortgage calculator estimates are provided by Corcoran Icon Properties and are intended for information use only. Your payments may be higher or lower and all loans are subject to credit approval.
Disclaimer: Listing Data © 2026 Bay Area Real Estate Information Services, Inc. All Rights Reserved. Data last updated: 11/21/26 00:29