
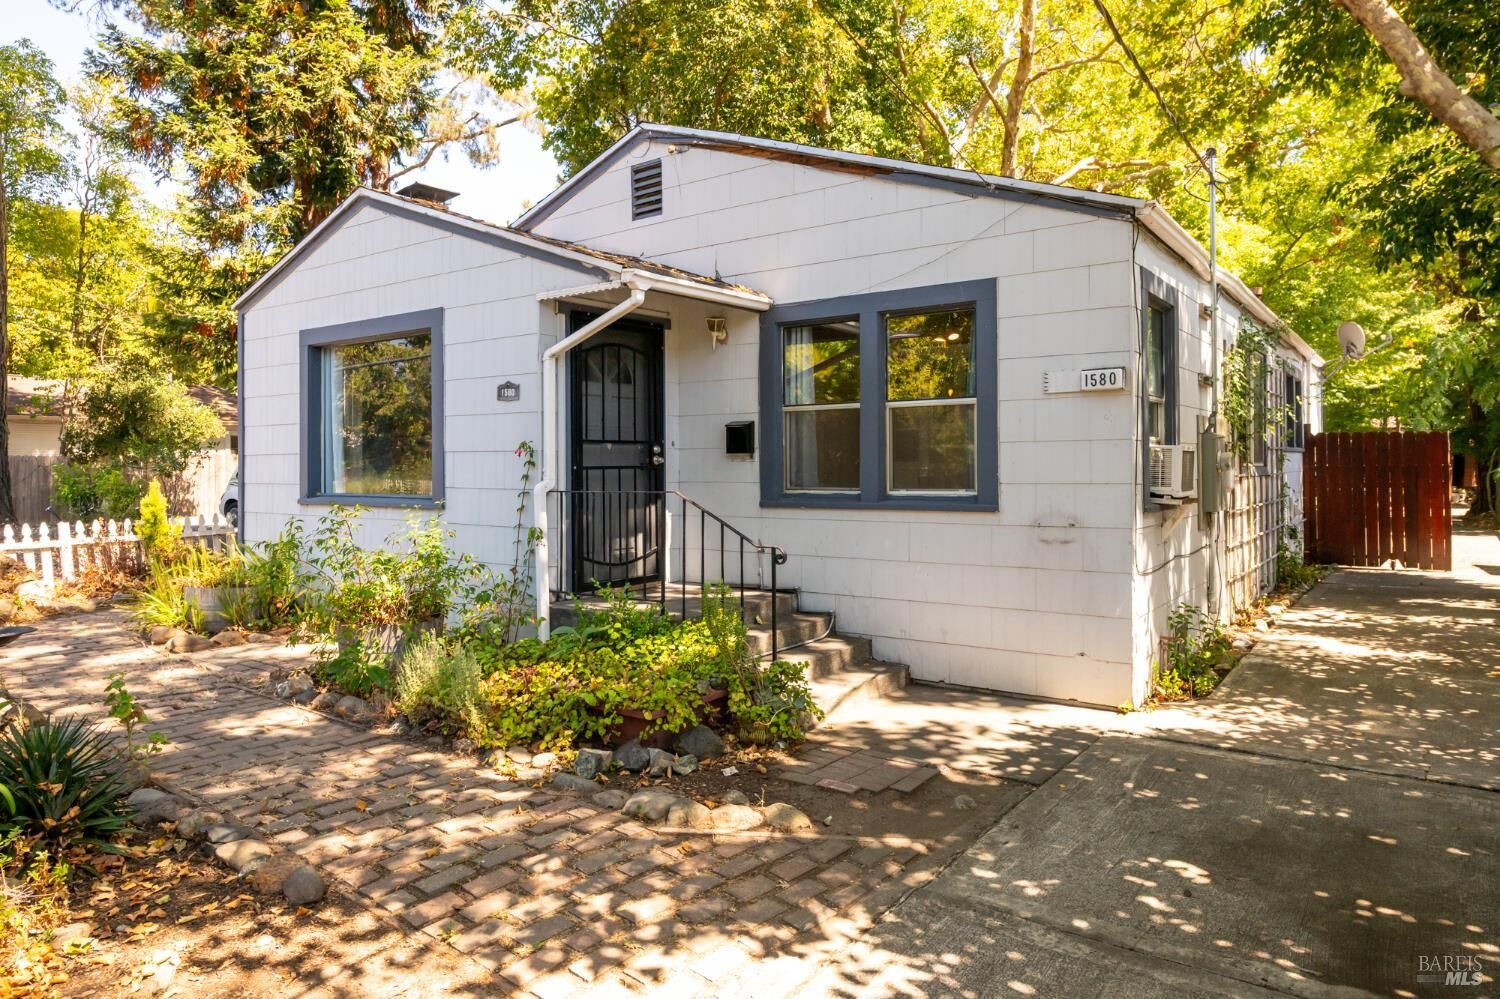
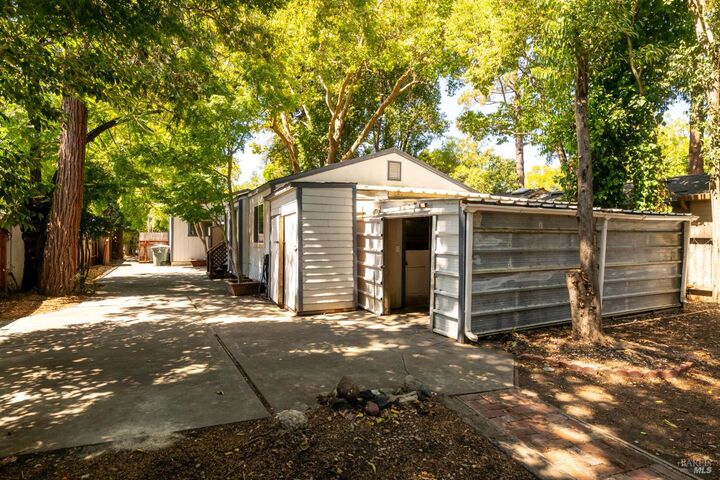
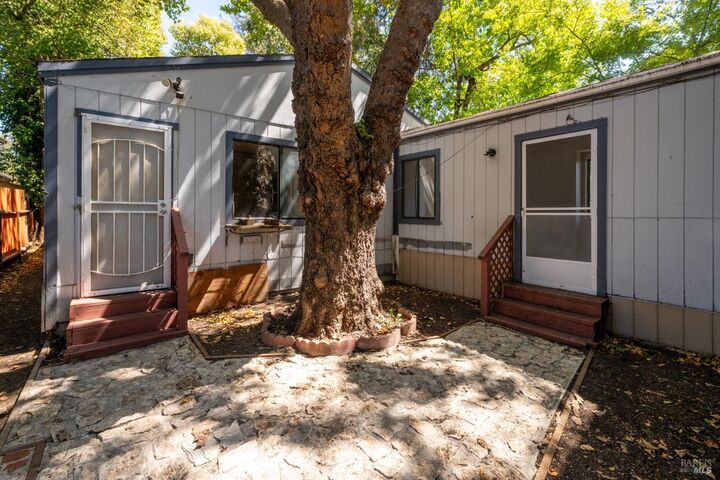
Listing Courtesy of: BAREIS / Listed By: Heather Concoff, Corcoran Icon Properties; Havah Hahn-Schuman, Icon Properties
1580 Humboldt Street Santa Rosa, CA 95404
Pending (49 Days)
$529,000 (USD)
MLS #:
326074365
326074365
Lot Size
7,501 SQFT
7,501 SQFT
Type
Single-Family Home
Single-Family Home
Year Built
1940
1940
Style
Cape Cod
Cape Cod
County
Sonoma County
Sonoma County
Listed By
Heather Concoff, DRE #02242548 CA, Corcoran Icon Properties
Havah Hahn-Schuman, DRE #02191717 CA, Corcoran Icon Properties
Havah Hahn-Schuman, DRE #02191717 CA, Corcoran Icon Properties
Source
BAREIS
Last checked Oct 23 2026 at 7:31 AM GMT+0000
BAREIS
Last checked Oct 23 2026 at 7:31 AM GMT+0000
Bathroom Details
- Full Bathrooms: 2
Kitchen
- Breakfast Area
- Island
- Breakfast Room
- Ceramic Counter
- Other Counter
Lot Information
- Garden
- Landscape Back
- Low Maintenance
- Street Lights
- Curb(s)
Property Features
- Fireplace: Brick
- Fireplace: Wood Burning
- Fireplace: 1
- Foundation: Combination
- Foundation: Concrete
Heating and Cooling
- Wall Furnace
- Ceiling Fan(s)
Pool Information
- No
Flooring
- Simulated Wood
- Wood
- Laminate
- Carpet
- Vinyl
Exterior Features
- Roof: Shingle
- Roof: Composition
Utility Information
- Utilities: Electric, Natural Gas Connected, Public, Sewer Connected & Paid
- Sewer: Public Sewer
- Energy: Windows
Garage
- Uncovered Parking Spaces 2+
Stories
- 1
Living Area
- 1,834 sqft
Location
Estimated Monthly Mortgage Payment
*Based on Fixed Interest Rate withe a 30 year term, principal and interest only
Listing price
Down payment
%
Interest rate
%Mortgage calculator estimates are provided by Corcoran Icon Properties and are intended for information use only. Your payments may be higher or lower and all loans are subject to credit approval.
Disclaimer: Listing Data © 2026 Bay Area Real Estate Information Services, Inc. All Rights Reserved. Data last updated: 10/23/26 00:31




Description