 Listed by MLSlistings Inc. / Listed By: Joe Ventura, Corcoran Icon Properties - Contact: 408-813-7672
1137 Yvette Court San Jose, CA 95118
Active (0 Days)
$900,000 (USD)
OPEN HOUSE TIMES
-
OPENSat, Oct 242:00 pm - 4:00 pm
-
OPENSun, Oct 252:00 pm - 4:00 pm

Description
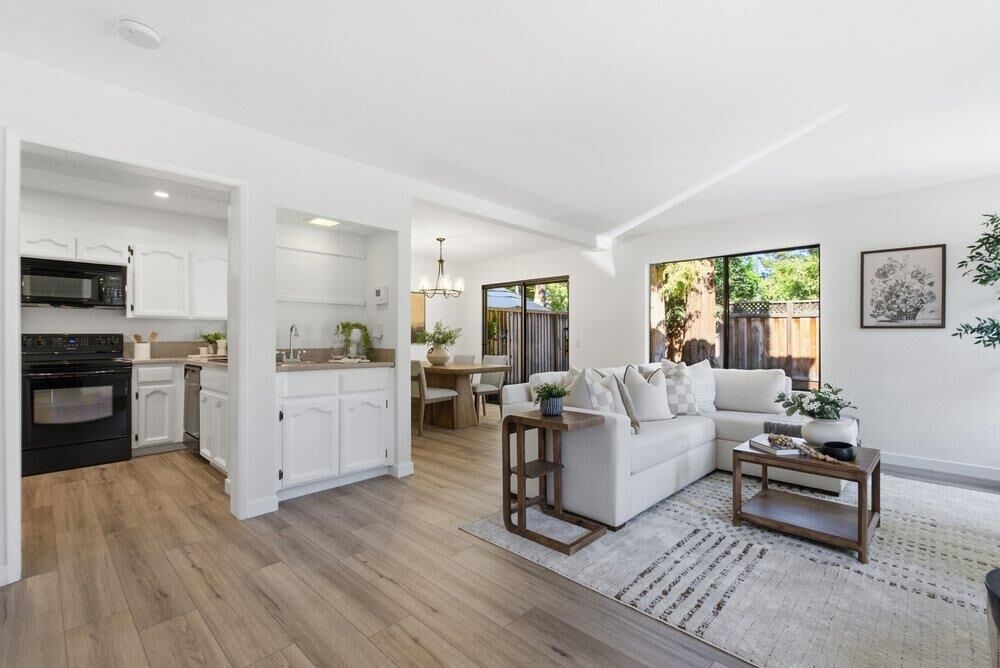
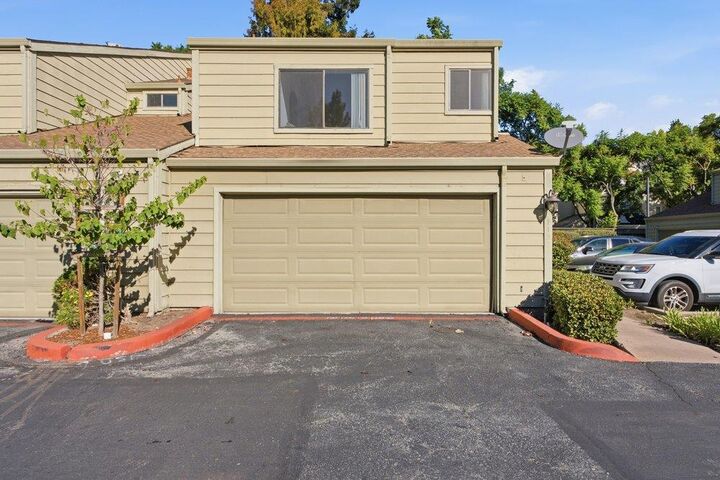
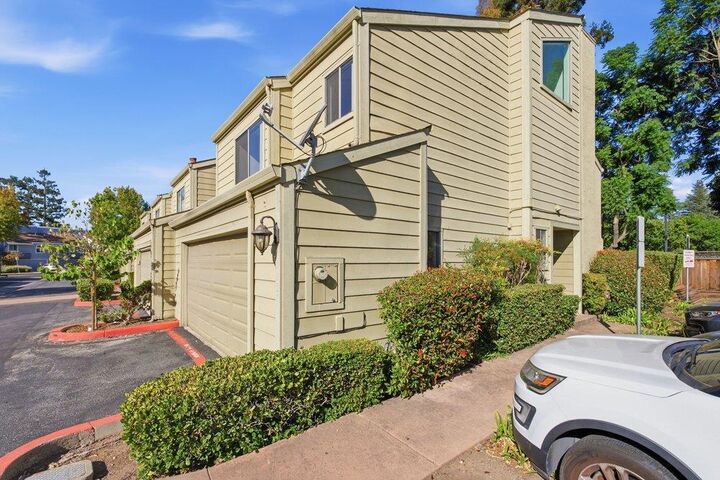
Looking for the feel of a single-family home without the single-family home price tag? This spacious Cambrian Park end-unit townhome offers an exceptional combination of indoor living space, privacy, and outdoor enjoyment for just $900,000. Featuring 3 bedrooms, 2.5 bathrooms, and 1,619 square feet, the two-story layout is filled with natural light and offers an inviting open floor plan. Recent improvements include new GemCore laminate flooring downstairs, new carpet upstairs, fresh interior paint throughout, and updated light fixtures. The generous primary suite features vaulted ceilings and an oversized walk in closet, while upstairs laundry and central air conditioning add everyday comfort. One of the home's standout features is its remarkably spacious private backyard with patio, ideal for outdoor dining, entertaining, gardening, or simply relaxing. An attached two car garage adds to the single family home feel. Located in the Cherry Village community, this home is near Costco, Whole Foods, Almaden Ranch shopping, Westfield Oakridge Mall, Almaden Lake Park, and the trails of Almaden Quicksilver, with convenient access to major commute routes. A wonderful opportunity for space, comfort, and value in Cambrian Park!
MLS #:
ML82027841
ML82027841
Lot Size
1,735 SQFT
1,735 SQFT
Type
Townhouse
Townhouse
Year Built
1981
1981
School District
482
482
County
Santa Clara County
Santa Clara County
Listed By
Joe Ventura, DRE #02000227 CA, Corcoran Icon Properties, Contact: 408-813-7672
Source
MLSlistings Inc.
Last checked Oct 19 2026 at 5:21 PM GMT+0000
MLSlistings Inc.
Last checked Oct 19 2026 at 5:21 PM GMT+0000
Bathroom Details
- Full Bathrooms: 2
- Half Bathroom: 1
Interior Features
- Washer / Dryer
- Inside
Kitchen
- Garbage Disposal
- Microwave
- Pantry
- Dishwasher
- Oven Range - Electric
- Exhaust Fan
- Refrigerator
- Countertop - Solid Surface / Corian
Subdivision
- Cherry Village Homeowners Association
Property Features
- Fenced
- Balcony / Patio
- Fireplace: Living Room
- Foundation: Concrete Slab
Heating and Cooling
- Central Forced Air - Gas
- Central Ac
Homeowners Association Information
- Dues: $499/MONTHLY
Flooring
- Tile
- Laminate
- Carpet
Exterior Features
- Roof: Composition
Utility Information
- Utilities: Water - Public, Public Utilities
- Sewer: Sewer - Public
School Information
- Elementary School: Almaden Elementary
- Middle School: John Muir Middle
- High School: Pioneer High
Garage
- Attached Garage
Stories
- 2
Living Area
- 1,619 sqft
Additional Information: Icon Properties | 408-813-7672
Location
Estimated Monthly Mortgage Payment
*Based on Fixed Interest Rate withe a 30 year term, principal and interest only
Listing price
Down payment
%
Interest rate
%Mortgage calculator estimates are provided by Corcoran Icon Properties and are intended for information use only. Your payments may be higher or lower and all loans are subject to credit approval.
Disclaimer: The data relating to real estate for sale on this website comes in part from the Broker Listing Exchange program of the MLSListings Inc.TM MLS system. Real estate listings held by brokerage firms other than the broker who owns this website are marked with the Internet Data Exchange icon and detailed information about them includes the names of the listing brokers and listing agents. Listing data updated every 30 minutes.
Properties with the icon(s) are courtesy of the MLSListings Inc.
Listing Data Copyright 2026 MLSListings Inc. All rights reserved. Information Deemed Reliable But Not Guaranteed.
Properties with the
 icon(s) are courtesy of the MLSListings Inc.
Listing Data Copyright 2026 MLSListings Inc. All rights reserved. Information Deemed Reliable But Not Guaranteed.