Listing Courtesy of: San Francisco Association Of Realtors / Listed By: Bill Berry, Corcoran Icon Properties
35 Glen Court San Francisco, CA 94112
Active (0 Days)
$1,450,000 (USD)
OPEN HOUSE TIMES
-
OPENFri, Oct 25:00 pm - 7:00 pm
-
OPENSat, Oct 32:00 pm - 4:00 pm
-
OPENSun, Oct 42:00 pm - 4:00 pm
show more
Description
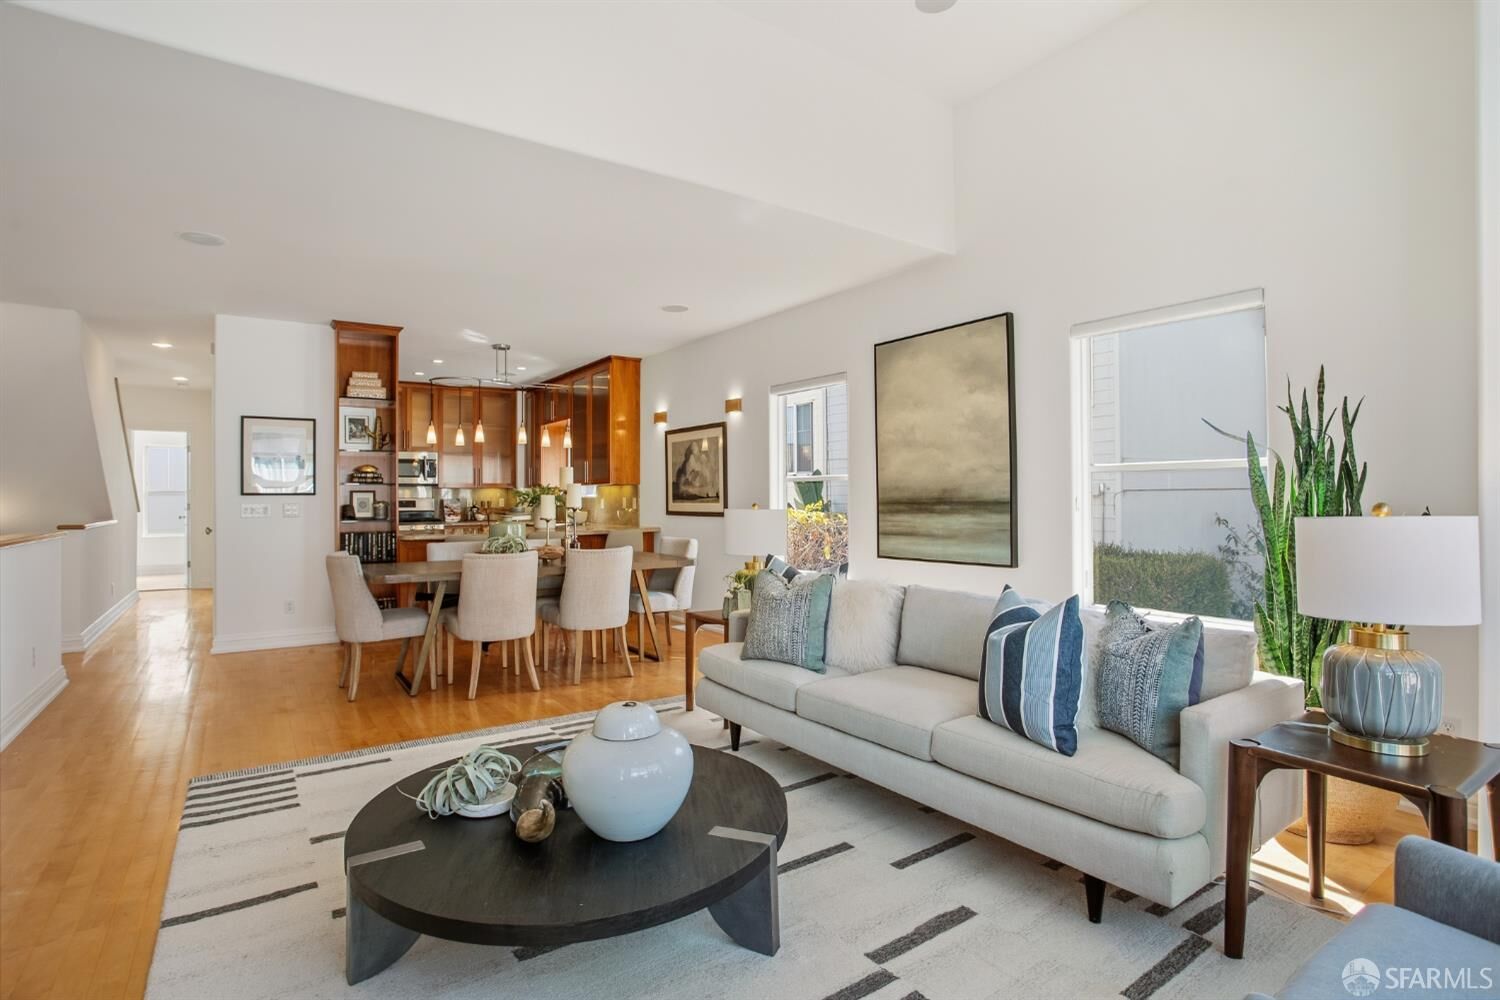
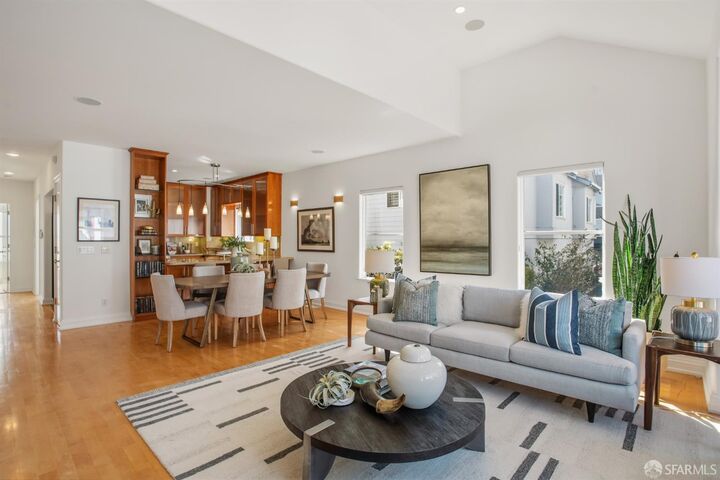
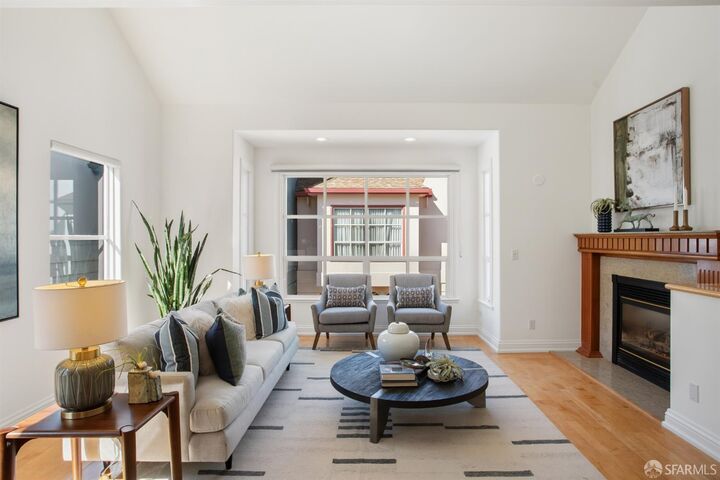
35 Glen Court is a semi-gated, private road tucked into Bernal Heights just moments to Glen Park and Cortland Street. This quiet and serene contemporary 2003 residence blends dramatic architectural scale with modern living that spans over 2100 square feet. It features 4 bedrooms and 3.5 baths, along with a chef's kitchen that boasts generous storage and a custom counter space with a seamless connection to the living and dining room combo. A full bath and bedroom complete this level. Upstairs, you retreat to a primary en suite, with a large walk-in closet and full bath. A half bath and a versatile bedroom/office or two separate bedrooms await. The lower level consists of a large media or family room and another full bathroom. This space also leads to a secluded garden oasis. The garage includes the washer and dryer, utilities, and storage. This enclave, with underground electrical wiring has easy access from Rousseau St., Bosworth St., and Milton St. A small HOA functions to maintain the common areas and driveway. Steps to BART, Muni, and freeway access make this property an ideal location for commuters in any direction, and it's less than an 8-minute walk to Glen Park Village.
MLS #:
426167155
426167155
Lot Size
1,442 SQFT
1,442 SQFT
Type
Single-Family Home
Single-Family Home
Year Built
2003
2003
Style
Contemporary
Contemporary
Views
City Lights
City Lights
County
San Francisco County
San Francisco County
Listed By
Bill Berry, DRE #01244176 CA, Corcoran Icon Properties
Source
San Francisco Association Of Realtors
Last checked Oct 2 2026 at 11:40 PM GMT+0000
San Francisco Association Of Realtors
Last checked Oct 2 2026 at 11:40 PM GMT+0000
Bathroom Details
- Full Bathrooms: 3
- Half Bathroom: 1
Interior Features
- Microwave
- Dishwasher
- Trash Compactor
- Laundry: In Garage
- Cathedral Ceiling(s)
- Gas Water Heater
- Disposal
- Free-Standing Gas Range
- Windows: Double Pane Windows
- Gas Plumbed
- Dryer
- Washer
- Range Hood
Kitchen
- Kitchen/Family Combo
- Granite Counters
Lot Information
- Low Maintenance
- Landscaped
Property Features
- Fireplace: 1
- Fireplace: Living Room
- Foundation: Concrete
Heating and Cooling
- Central
- Fireplace(s)
- None
Homeowners Association Information
- Dues: $1200/Annually
Flooring
- Stone
- Carpet
- Wood
Utility Information
- Utilities: Internet Available, Underground Utilities, Public, Electricity Available
- Sewer: Public Sewer
Garage
- Attached Garage
Parking
- Attached
- Total: 1
- Garage Door Opener
- Garage Faces Front
- On Site (Single Family Only)
- Independent
Stories
- 0
Living Area
- 2,134 sqft
Location
Estimated Monthly Mortgage Payment
*Based on Fixed Interest Rate withe a 30 year term, principal and interest only
Listing price
Down payment
%
Interest rate
%Mortgage calculator estimates are provided by Corcoran Icon Properties and are intended for information use only. Your payments may be higher or lower and all loans are subject to credit approval.
Disclaimer: Listings on this page identified as belonging to another listing firm are based upon data obtained from SFAR MLS, which data is copyrighted by the San Francisco Association of REALTORS®, but is not warranted. Data Last Updated 10/2/26 16:40.