Listing Courtesy of:  bridgeMLS / Listed By: Roger Brown, Corcoran Icon Properties
 bridgeMLS / Listed By: Roger Brown, Corcoran Icon Properties
 54 Janin Pl Pleasant Hill, CA 94523
Active (71 Days)
$1,390,000 (USD)
OPEN HOUSE TIMES
-
OPENSat, Oct 241:00 pm - 3:00 pm
-
OPENSun, Oct 251:00 pm - 3:00 pm

Description
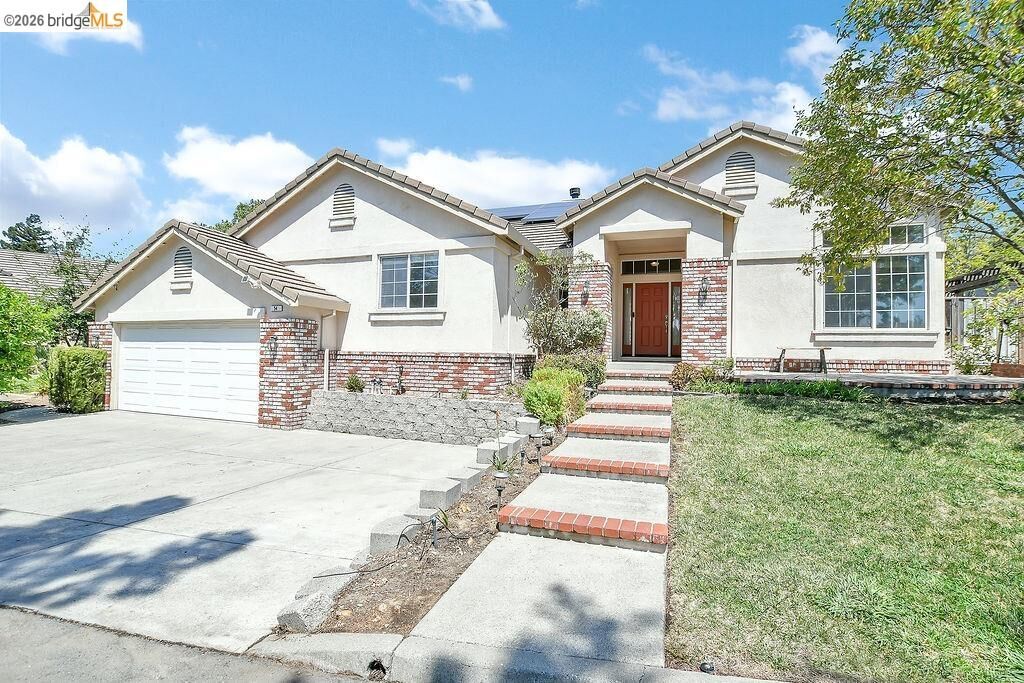
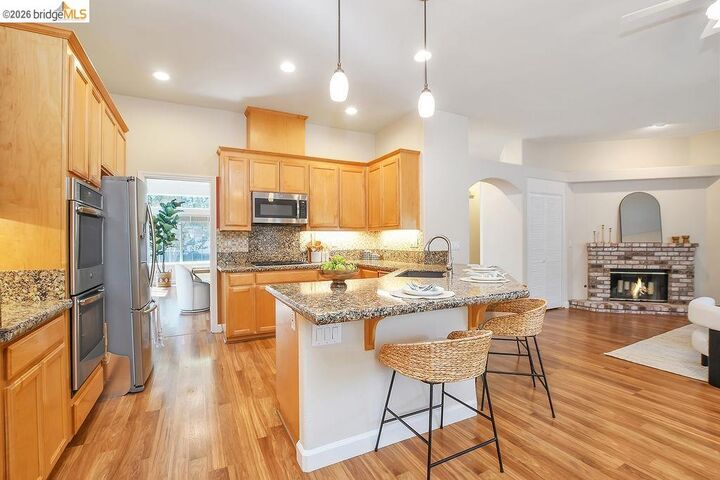
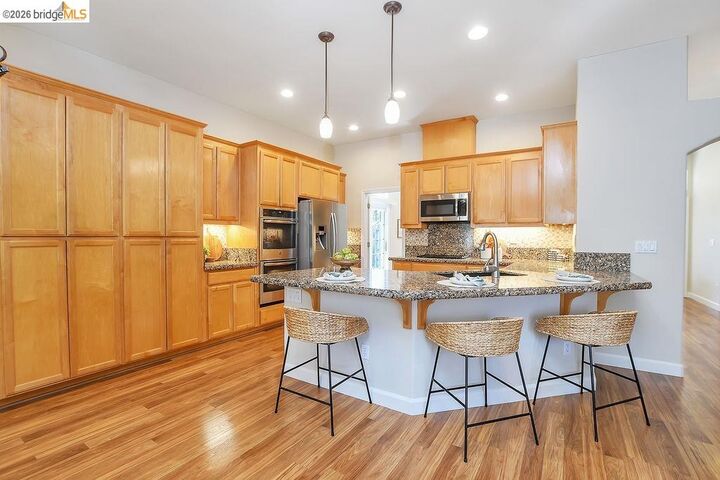
Tucked away on a private court, this single-story 4-bedroom, 2.5-bath home offers 2,580 square feet of living space on a generous .26-acre lot. The thoughtfully designed floor plan features a living and dining room combination, along with an inviting family room where the kitchen overlooks the main living space and a fireplace creates a warm focal point. The kitchen is well equipped with quartz countertops, a built-in gas range, and double ovens. The primary suite features a walk-in closet and direct access to the backyard, providing a seamless connection to the outdoor space. The low-maintenance backyard feels private and secluded, with plenty of room for entertaining while still offering dedicated areas for gardening. Built in 1997 and complete with paid solar, this home combines a desirable single-story layout, spacious lot, private setting, and flexible living spaces in a unique Pleasant Hill location.
MLS #:
41144940
41144940
Lot Size
0.26 acres
0.26 acres
Type
Single-Family Home
Single-Family Home
Year Built
1997
1997
Style
Contemporary
Contemporary
County
Contra Costa County
Contra Costa County
Listed By
Roger Brown, DRE #02109286 CA, Corcoran Icon Properties
Source
bridgeMLS
Last checked Oct 23 2026 at 4:54 AM GMT+0000
bridgeMLS
Last checked Oct 23 2026 at 4:54 AM GMT+0000
Bathroom Details
- Full Bathrooms: 2
- Partial Bathroom: 1
Interior Features
- Dishwasher
- Double Oven
- Refrigerator
- Range
- Laundry: Dryer
- Laundry: Laundry Room
- Laundry: Washer
- Windows: Window Coverings
- Dining Area
- Family Room
- Self Cleaning Oven
- Gas Water Heater
- Laundry: 220 Volt Outlet
- Laundry: Gas Dryer Hookup
Kitchen
- Dishwasher
- Double Oven
- Range/Oven Built-In
- Refrigerator
- Self-Cleaning Oven
- Stone Counters
- Disposal
Lot Information
- Court
Property Features
- Fireplace: Family Room
- Fireplace: 1
Heating and Cooling
- Forced Air
- Central Air
Pool Information
- None
Flooring
- Laminate
Exterior Features
- Roof: Tile
Utility Information
- Utilities: Natural Gas Connected, Individual Electric Meter, Individual Gas Meter
- Sewer: Public Sewer
Garage
- Garage
Parking
- Attached
- Garage Door Opener
Stories
- 1
Living Area
- 2,580 sqft
Listing Price History
Date
Event
Price
% Change
$ (+/-)
Sep 17, 2026
Price Changed
$1,390,000
-4%
-$60,000
Aug 13, 2026
Listed
$1,450,000
-
-
Location
Estimated Monthly Mortgage Payment
*Based on Fixed Interest Rate withe a 30 year term, principal and interest only
Listing price
Down payment
%
Interest rate
%Mortgage calculator estimates are provided by Corcoran Icon Properties and are intended for information use only. Your payments may be higher or lower and all loans are subject to credit approval.
Disclaimer: Bay East© 2026. CCAR ©2026. bridgeMLS ©2026. Information Deemed Reliable But Not Guaranteed. This information is being provided by the Bay East MLS, or CCAR MLS, or bridgeMLS. The listings presented here may or may not be listed by the Broker/Agent operating this website. This information is intended for the personal use of consumers and may not be used for any purpose other than to identify prospective properties consumers may be interested in purchasing. Data last updated at: 10/22/26 21:54