Listing Courtesy of:  bridgeMLS / Listed By: Michael Stephens, Corcoran Icon Properties
 bridgeMLS / Listed By: Michael Stephens, Corcoran Icon Properties
2524 66th Ave Oakland, CA 94605
Active (2 Days)
$549,000 (USD)
OPEN HOUSE TIMES
-
OPENSun, Nov 12:00 pm - 5:00 pm
-
OPENSun, Nov 82:00 pm - 5:00 pm

Description
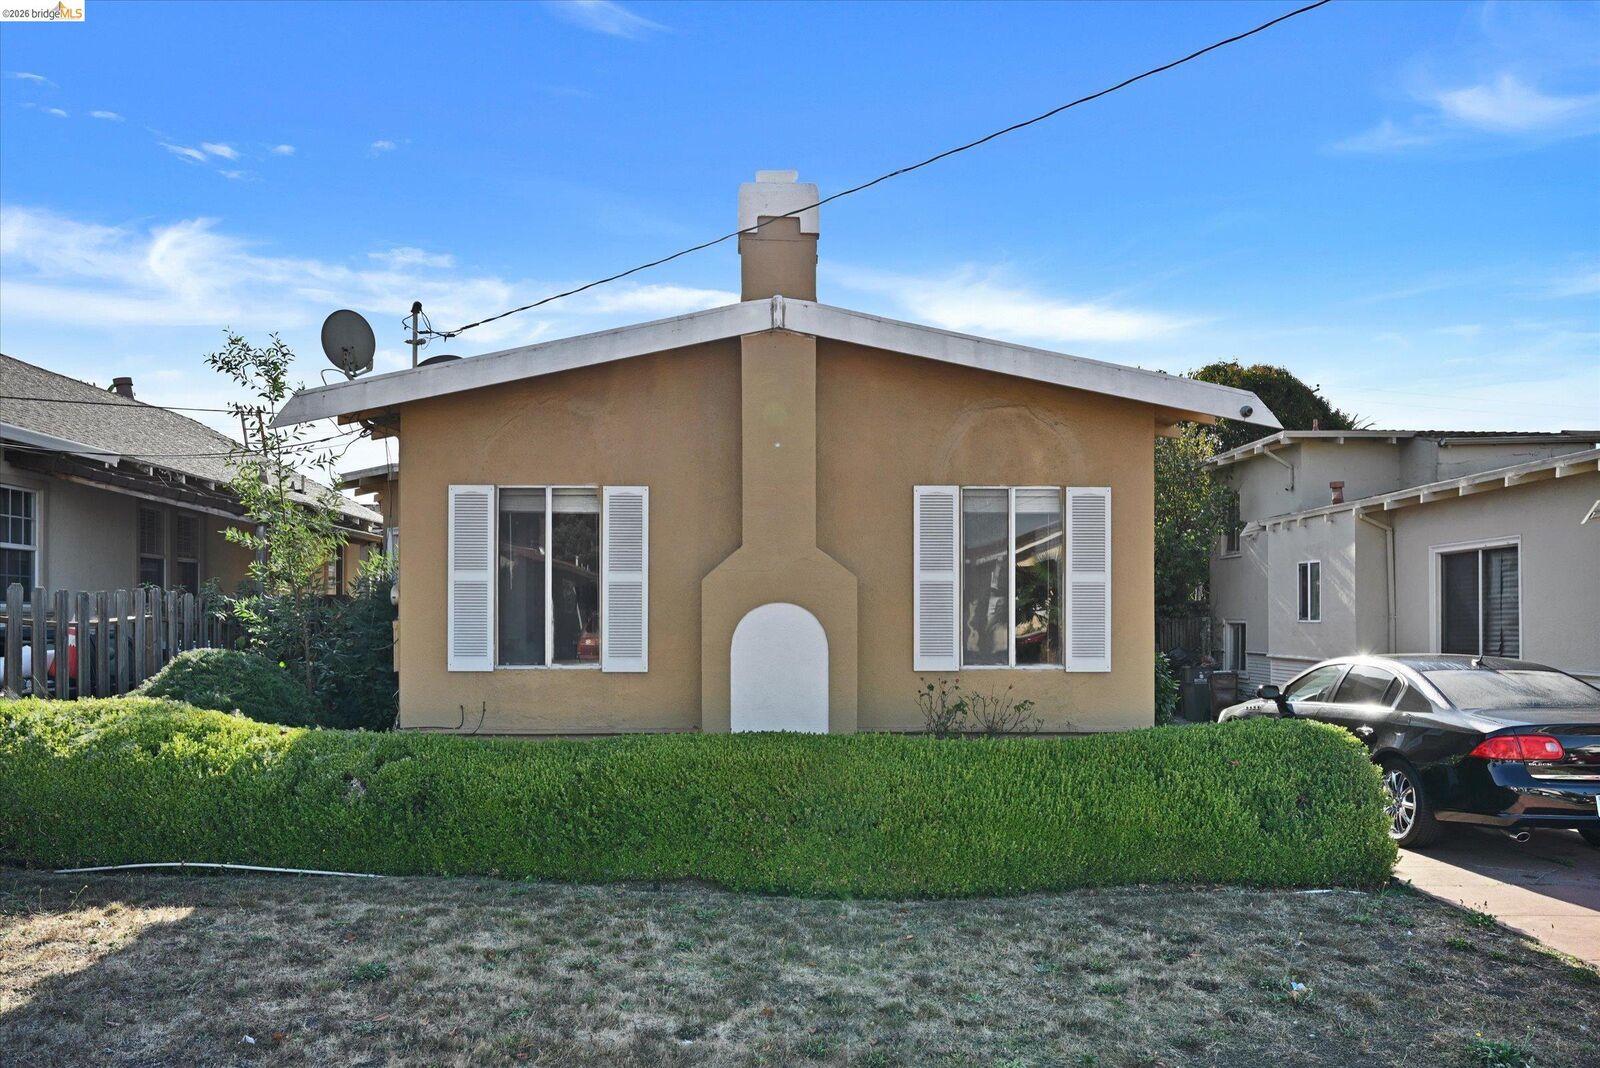
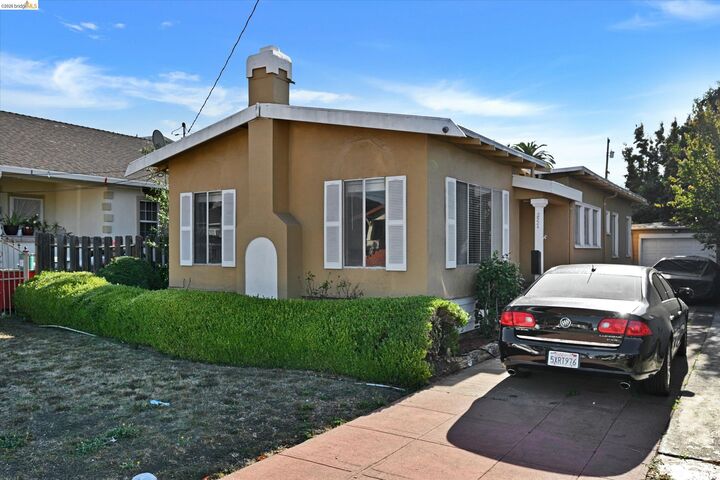
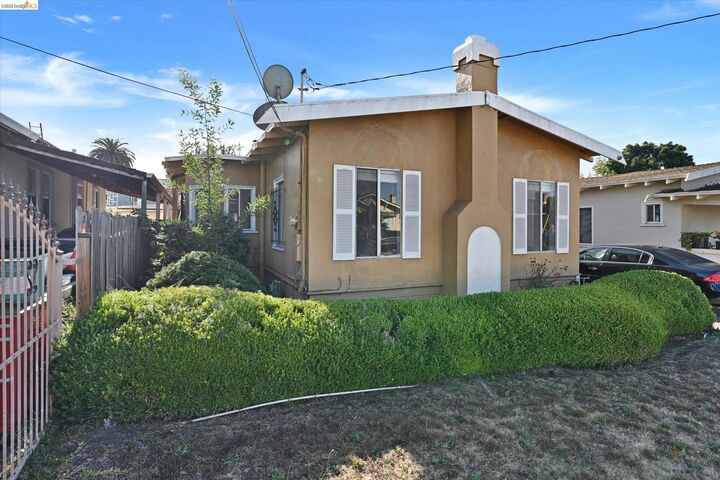
Welcome to this move-in ready 2-bedroom, 1-bath home offering ~1,204 square feet of living space in Oakland’s Havenscourt neighborhood. Recently updated interiors feature new laminate flooring, a remodeled kitchen and bathroom, and refreshed living spaces that create an inviting setting. A comfortable yet spacious layout with a fresh, updated feel you can personalize to your own. Enjoy convenient access to Eastmont Town Center, shopping and dining along Bancroft Avenue, nearby parks and schools, as well as I-580, I-880, public transportation, and Oakland International Airport.
MLS #:
41152593
41152593
Lot Size
4,000 SQFT
4,000 SQFT
Type
Single-Family Home
Single-Family Home
Year Built
1923
1923
Style
Craftsman, Bungalow
Craftsman, Bungalow
County
Alameda County
Alameda County
Community
Havenscourt
Havenscourt
Listed By
Michael Stephens, DRE #01186416 CA, Corcoran Icon Properties
Source
bridgeMLS
Last checked Oct 30 2026 at 3:31 PM GMT+0000
bridgeMLS
Last checked Oct 30 2026 at 3:31 PM GMT+0000
Bathroom Details
- Full Bathroom: 1
Interior Features
- Microwave
- Breakfast Nook
- Refrigerator
- Laundry: Laundry Room
- Windows: Window Coverings
- Dining Area
- Updated Kitchen
- Laundry: Hookups Only
- Free-Standing Range
- Gas Water Heater
- Counter - Solid Surface
- Electric Range
- Laundry: Laundry Closet
- Laundry: Cabinets
- Laundry: Inside
Kitchen
- Breakfast Nook
- Counter - Solid Surface
- Electric Range/Cooktop
- Microwave
- Range/Oven Free Standing
- Refrigerator
- Updated Kitchen
Subdivision
- Havenscourt
Lot Information
- Back Yard
- Front Yard
- Level
- Rectangular Lot
Property Features
- Fireplace: Brick
- Fireplace: Living Room
- Fireplace: 1
- Fireplace: Wood Burning
- Foundation: Raised
- Foundation: Concrete Perimeter
Heating and Cooling
- Forced Air
- Natural Gas
- Central Air
- See Remarks
Pool Information
- None
Flooring
- Laminate
Exterior Features
- Roof: Composition Shingles
- Roof: Bitumen
Utility Information
- Sewer: Public Sewer
Garage
- Garage
Parking
- Off Street
- Side Yard Access
- Garage Faces Front
- Garage
- Detached
- Uncovered Park Spaces 2+
Stories
- 1
Living Area
- 1,204 sqft
Location
Estimated Monthly Mortgage Payment
*Based on Fixed Interest Rate withe a 30 year term, principal and interest only
Listing price
Down payment
%
Interest rate
%Mortgage calculator estimates are provided by Corcoran Icon Properties and are intended for information use only. Your payments may be higher or lower and all loans are subject to credit approval.
Disclaimer: Bay East© 2026. CCAR ©2026. bridgeMLS ©2026. Information Deemed Reliable But Not Guaranteed. This information is being provided by the Bay East MLS, or CCAR MLS, or bridgeMLS. The listings presented here may or may not be listed by the Broker/Agent operating this website. This information is intended for the personal use of consumers and may not be used for any purpose other than to identify prospective properties consumers may be interested in purchasing. Data last updated at: 10/30/26 08:31