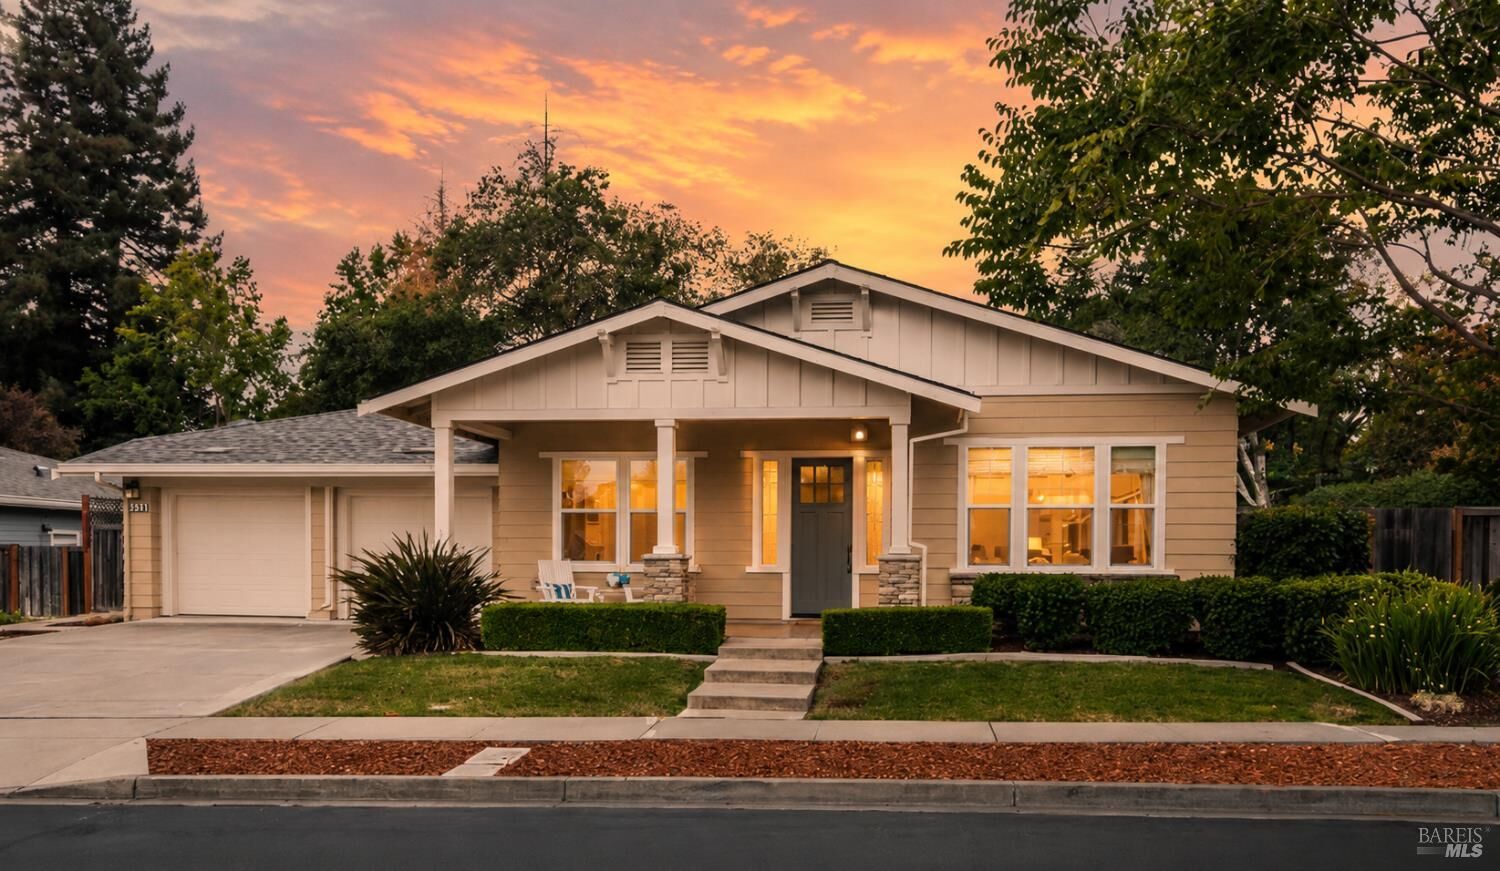
Sold
Listing Courtesy of: BAREIS / Listed By: Amali Svien, Corcoran Icon Properties; Jennifer Long, Icon Properties
3234 Atherton Circle Napa, CA 94558
Sold on 09/22/2026
$1,440,000 (USD)
Sold Date:
09/22/2026
09/22/2026
Lot Size
9,235 SQFT
9,235 SQFT
Type
Single-Family Home
Single-Family Home
Year Built
2013
2013
Style
Craftsman
Craftsman
Views
Hills
Hills
School District
Napa
Napa
County
Napa County
Napa County
Listed By
Amali Svien, DRE #02108763 CA, Corcoran Icon Properties
Jennifer Long, DRE #01881030 CA, Corcoran Icon Properties
Jennifer Long, DRE #01881030 CA, Corcoran Icon Properties
Source
BAREIS
Last checked Oct 17 2026 at 2:57 AM GMT+0000
BAREIS
Last checked Oct 17 2026 at 2:57 AM GMT+0000
Bathroom Details
- Full Bathrooms: 2
- Half Bathroom: 1
Kitchen
- Dishwasher
- Microwave
- Gas Water Heater
- Disposal
- Ice Maker
- Free Standing Refrigerator
- Granite Counter
- Gas Cook Top
- Pantry Cabinet
- Built-In Gas Oven
Lot Information
- Private
- Landscape Back
- Landscape Front
- Auto Sprinkler F&R
- Low Maintenance
- Street Lights
- Auto Sprinkler Rear
Property Features
- Fireplace: Living Room
- Fireplace: 1
- Fireplace: Gas Piped
- Foundation: Slab
Heating and Cooling
- Central
- Ceiling Fan(s)
Pool Information
- No
Homeowners Association Information
- Dues: $170/MONTHLY
Flooring
- Wood
- Tile
Exterior Features
- Roof: Composition
Utility Information
- Utilities: Electric, Cable Available, Internet Available, Solar, Underground Utilities, Public
- Sewer: Public Sewer
School Information
- Elementary School: Napa Valley Unified
- Middle School: Napa Valley Unified
- High School: Napa Valley Unified
Garage
- Attached
- Side-by-Side
- Ev Charging
Stories
- 1
Living Area
- 2,527 sqft
Listing Price History
Date
Event
Price
% Change
$ (+/-)
Disclaimer: Listing Data © 2026 Bay Area Real Estate Information Services, Inc. All Rights Reserved. Data last updated: 10/16/26 19:57