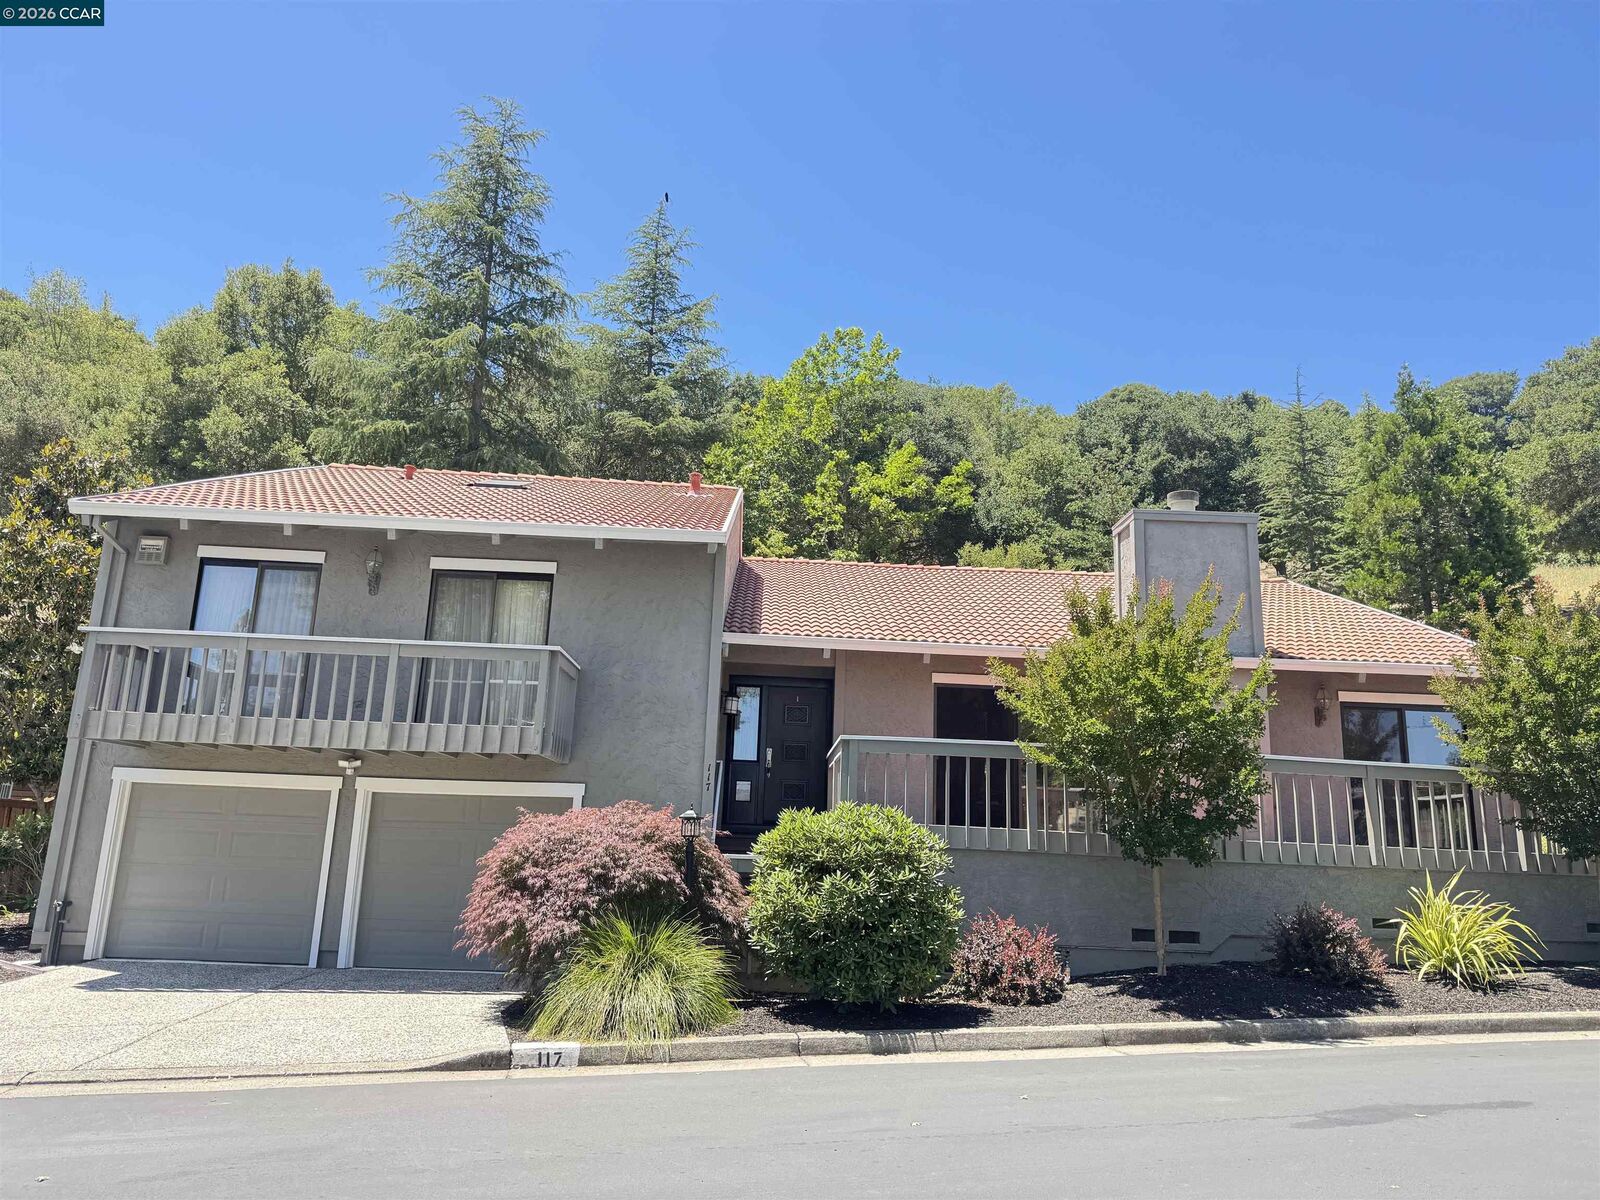
Sold
Listing Courtesy of:  bridgeMLS / Listed By: Keith Katzman, Compass
 bridgeMLS / Listed By: Keith Katzman, Compass
 117 Merion Terrace Moraga, CA 94556
Sold on 08/17/2026
$1,385,000 (USD)
Sold Date:
08/17/2026
08/17/2026
Lot Size
6,760 SQFT
6,760 SQFT
Type
Single-Family Home
Single-Family Home
Year Built
1988
1988
Style
Custom
Custom
School District
Acalanes (925) 280-3900,Moraga (925) 376-5943
Acalanes (925) 280-3900,Moraga (925) 376-5943
County
Contra Costa County
Contra Costa County
Community
Moraga C.c.
Moraga C.c.
Listed By
Keith Katzman, Compass
Bought with
Phillip L. Fair, DRE #00770636 CA, Corcoran Icon Properties
Phillip L. Fair, DRE #00770636 CA, Corcoran Icon Properties
Source
bridgeMLS
Last checked Sep 25 2026 at 12:11 AM GMT+0000
bridgeMLS
Last checked Sep 25 2026 at 12:11 AM GMT+0000
Bathroom Details
- Full Bathrooms: 3
Interior Features
- Dishwasher
- Breakfast Nook
- Refrigerator
- Oven
- Gas Range
- Windows: Double Pane Windows
- Gas Water Heater
- Laundry: 220 Volt Outlet
- Laundry: Electric
- Electric Range
- In-Law Floorplan
- Laundry: Laundry Closet
- Formal Dining Room
- Den
- Windows: Skylight(s)
Kitchen
- 220 Volt Outlet
- Breakfast Nook
- Dishwasher
- Electric Range/Cooktop
- Gas Range/Cooktop
- Oven Built-In
- Refrigerator
- Skylight(s)
- Disposal
- Tile Counters
- Eat-In Kitchen
Subdivision
- Moraga C.c.
Lot Information
- Back Yard
- Private
Property Features
- Fireplace: Brick
- Fireplace: 1
Heating and Cooling
- Forced Air
- Central Air
Pool Information
- Gunite
- In Ground
- Community
Homeowners Association Information
- Dues: $1365/Monthly
Flooring
- Laminate
Exterior Features
- Roof: Tile
Utility Information
- Sewer: Public Sewer
Garage
- Garage
Parking
- Garage Door Opener
- Garage Faces Front
- Garage
Living Area
- 2,295 sqft
Listing Price History
Date
Event
Price
% Change
$ (+/-)
Jul 13, 2026
Price Changed
$1,399,000
-6%
-$96,000
Jun 05, 2026
Listed
$1,495,000
-
-
Disclaimer: Bay East© 2026. CCAR ©2026. bridgeMLS ©2026. Information Deemed Reliable But Not Guaranteed. This information is being provided by the Bay East MLS, or CCAR MLS, or bridgeMLS. The listings presented here may or may not be listed by the Broker/Agent operating this website. This information is intended for the personal use of consumers and may not be used for any purpose other than to identify prospective properties consumers may be interested in purchasing. Data last updated at: 9/24/26 17:11