Listing Courtesy of:  bridgeMLS / Listed By: Marva Clayton, Corcoran Icon Properties
 bridgeMLS / Listed By: Marva Clayton, Corcoran Icon Properties
 2691 Presidio Dr Brentwood, CA 94513
Active
$770,000 (USD)
OPEN HOUSE TIMES
-
OPENFri, Jul 175:00 pm - 8:00 pm
-
OPENSat, Jul 1812 noon - 3:00 pm
-
OPENSun, Jul 1912 noon - 3:00 pm
show more
Description
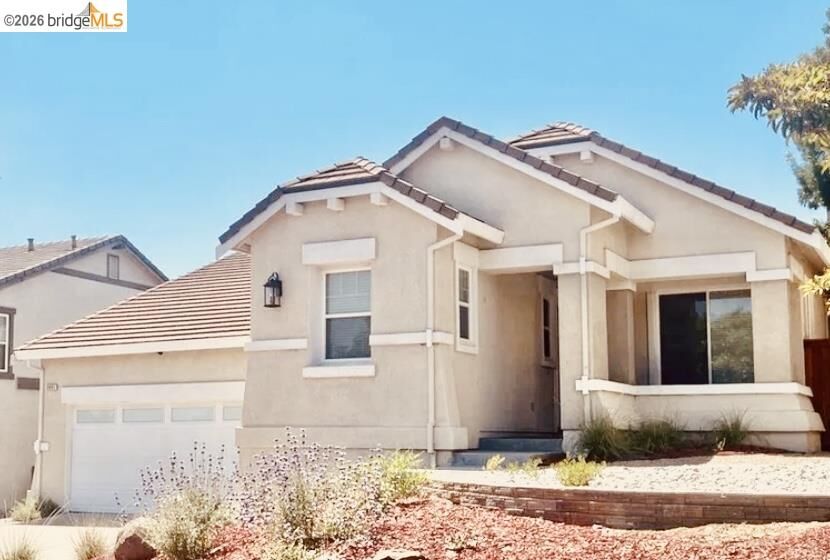
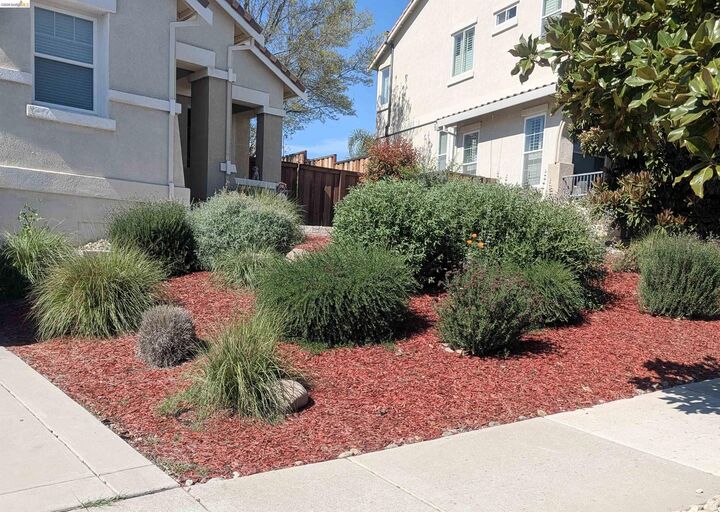
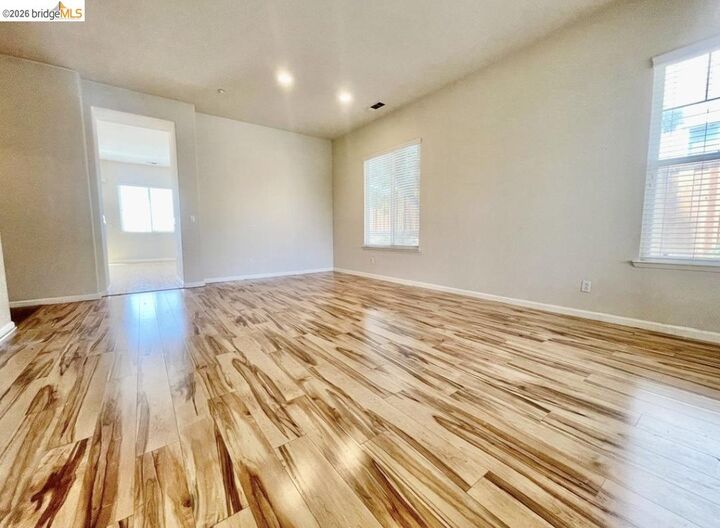
Gorgeous Shadow Lakes, split-level home with one of the best views of Mount Diablo! Open, spacious layout with so much light and 10-foot ceilings! Gourmet kitchen with granite counters and stainless-steel appliances, including a brand-new combo convection microwave oven and cookout! Enjoy stunning views from the newly renovated master bath with high-end finishings. Freshly painted interior with new light fixtures throughout and new luxury vinyl plank flooring downstairs. The backyard is a private, peaceful retreat with no rear neighbors, new Trex deck, firepit for roasting s'mores and room for a pool! New drought-tolerant, native plant landscaping throughout and rear concrete retaining wall has a fresh coat of paint. Close to shopping, restaurants and top-rated schools. Professional pics coming!
MLS #:
41141012
41141012
Lot Size
8,197 SQFT
8,197 SQFT
Type
Single-Family Home
Single-Family Home
Year Built
2003
2003
Style
Contemporary
Contemporary
County
Contra Costa County
Contra Costa County
Community
Shadow Lakes
Shadow Lakes
Listed By
Marva Clayton, DRE #02022877 CA, Corcoran Icon Properties
Source
bridgeMLS
Last checked Jul 9 2026 at 8:49 PM GMT+0000
bridgeMLS
Last checked Jul 9 2026 at 8:49 PM GMT+0000
Bathroom Details
- Full Bathrooms: 3
Interior Features
- Microwave
- Pantry
- Dining Area
- Family Room
- Laundry: Hookups Only
- Gas Water Heater
Kitchen
- 220 Volt Outlet
- Microwave
- Pantry
- Stone Counters
- Disposal
- Kitchen Island
Subdivision
- Shadow Lakes
Lot Information
- Level
- Premium Lot
- Landscaped
Property Features
- Fireplace: Family Room
- Fireplace: 1
- Fireplace: Wood Burning
Heating and Cooling
- Forced Air
- Central Air
Pool Information
- None
- Possible Pool Site
Homeowners Association Information
- Dues: $55/Monthly
Flooring
- Tile
- Vinyl
- Wood
- Carpet
Exterior Features
- Roof: Tile
Utility Information
- Utilities: Internet Available, Individual Electric Meter, Individual Gas Meter, Cable Available
- Sewer: Public Sewer
Garage
- Garage
Parking
- Attached
- Garage Door Opener
Living Area
- 2,001 sqft
Location
Disclaimer: Bay East© 2026. CCAR ©2026. bridgeMLS ©2026. Information Deemed Reliable But Not Guaranteed. This information is being provided by the Bay East MLS, or CCAR MLS, or bridgeMLS. The listings presented here may or may not be listed by the Broker/Agent operating this website. This information is intended for the personal use of consumers and may not be used for any purpose other than to identify prospective properties consumers may be interested in purchasing. Data last updated at: 7/9/26 13:49